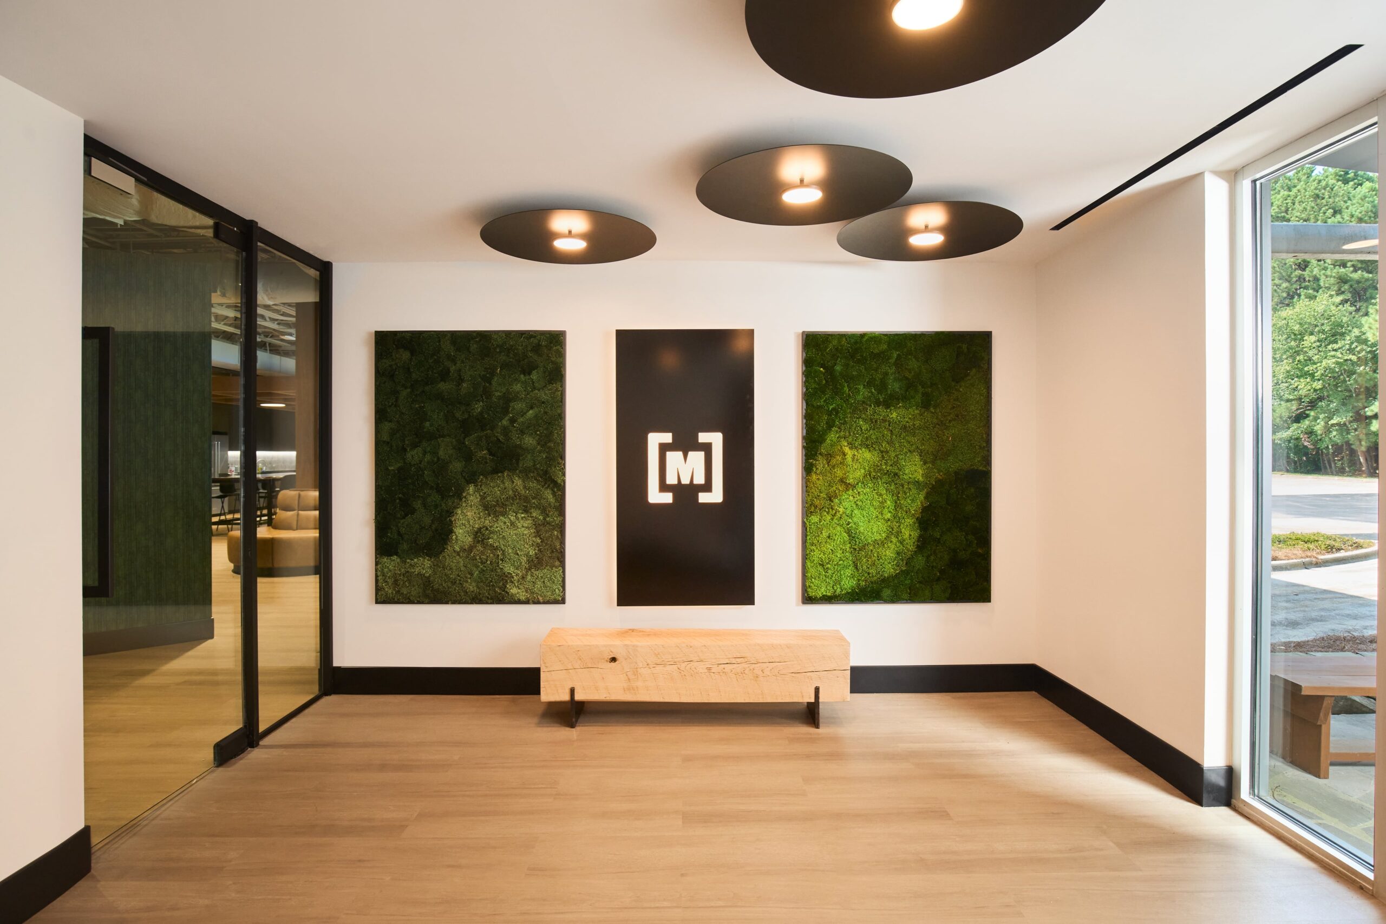
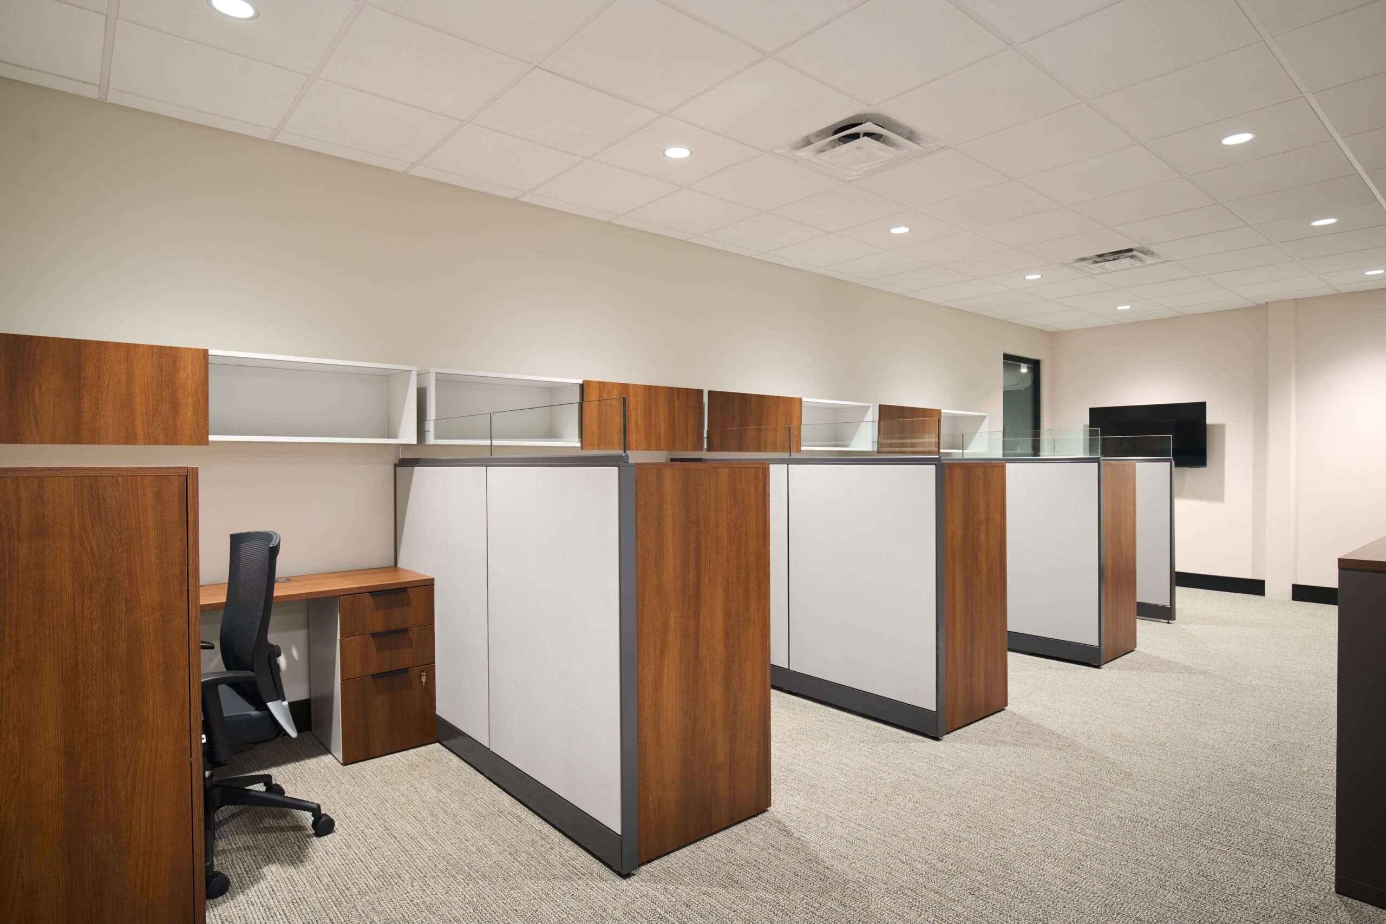
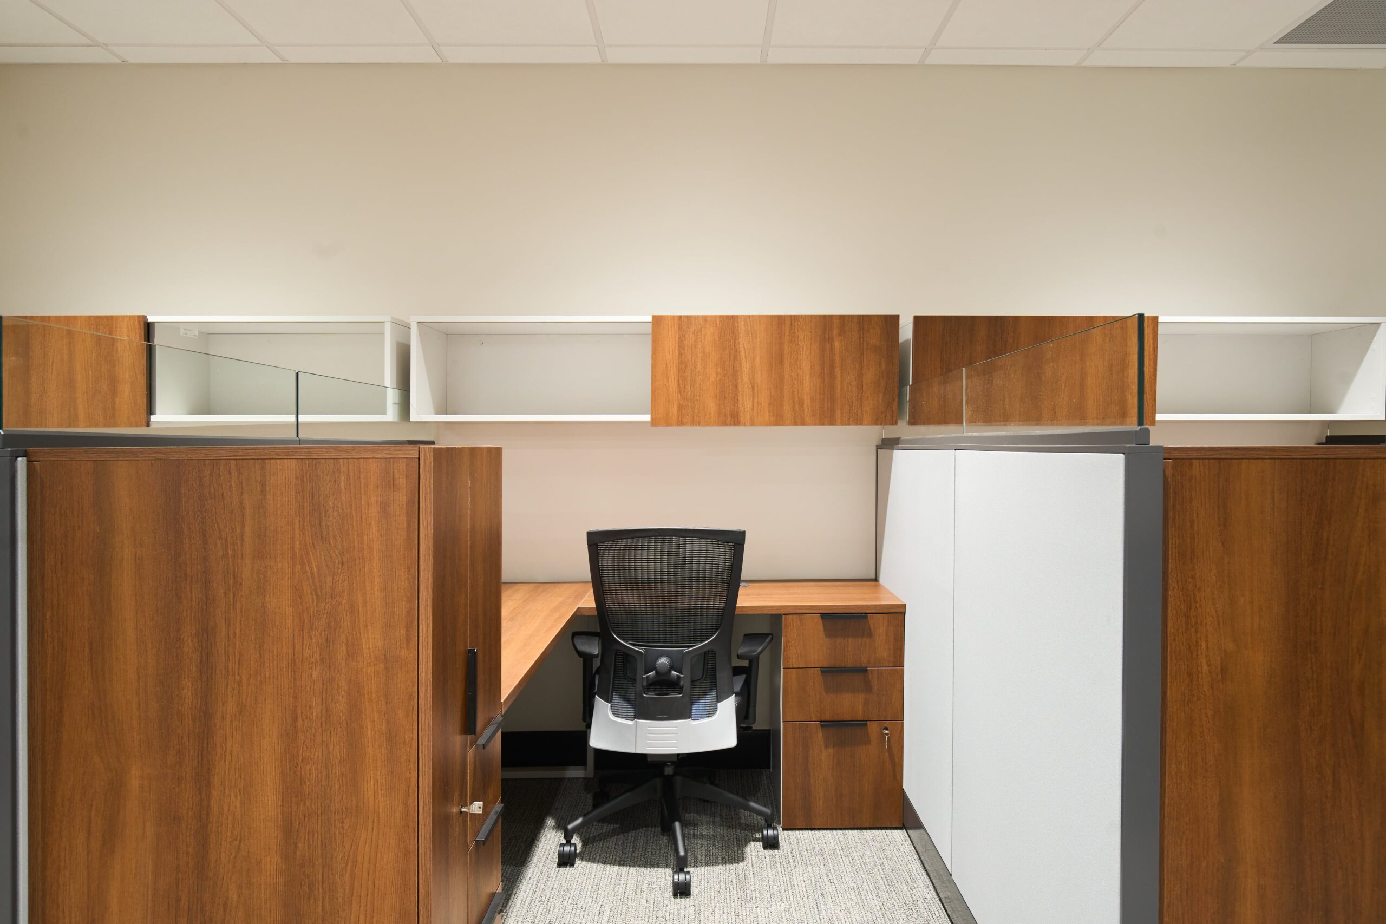
Known for its game feeders, cellular trail cameras, and remote wildlife-monitoring technology, Birmingham-based Moultrie has experienced significant growth in recent years. To accommodate that growth, the company undertook a complete renovation of its offices at EBSCO Industries’ Birmingham headquarters.
Business Interiors’ long-standing relationship with EBSCO, whose family of companies includes Moultrie, brought our team into the project from the beginning. Working alongside interior design firm Hatcher Schuster, architect Michael O’Kelley, and general contractor Hallmark Builders, BI provided both furniture and architectural wall solutions for the renovated workplace.
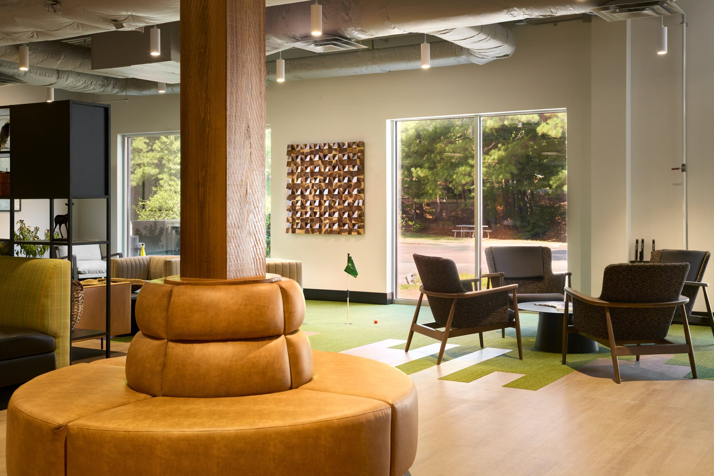
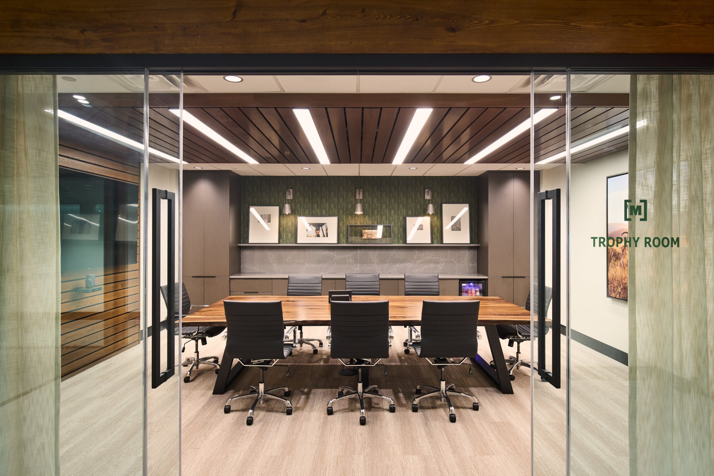
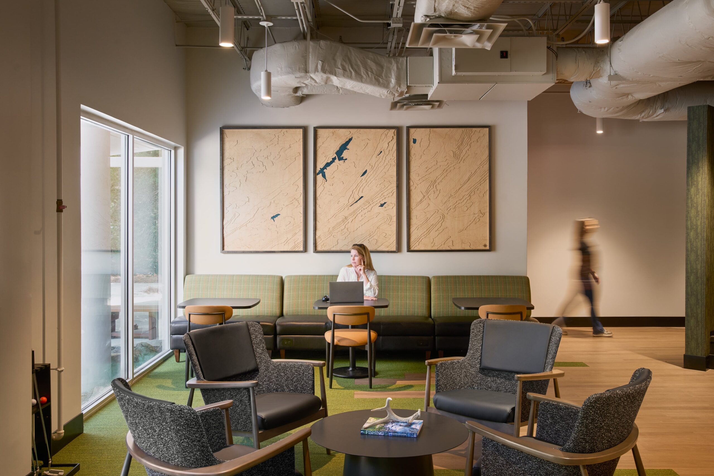
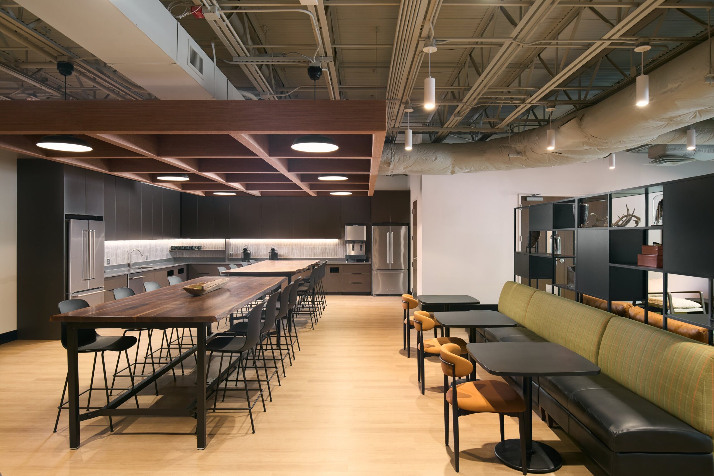
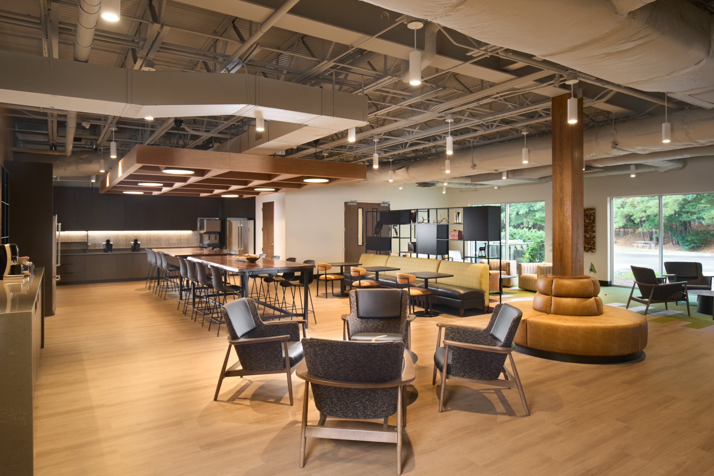
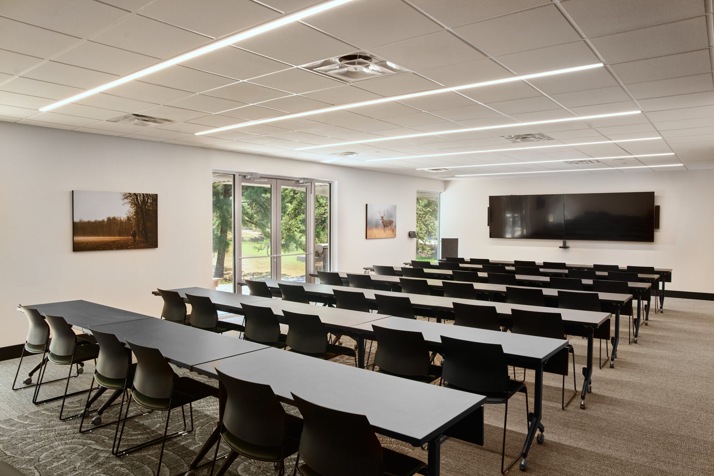
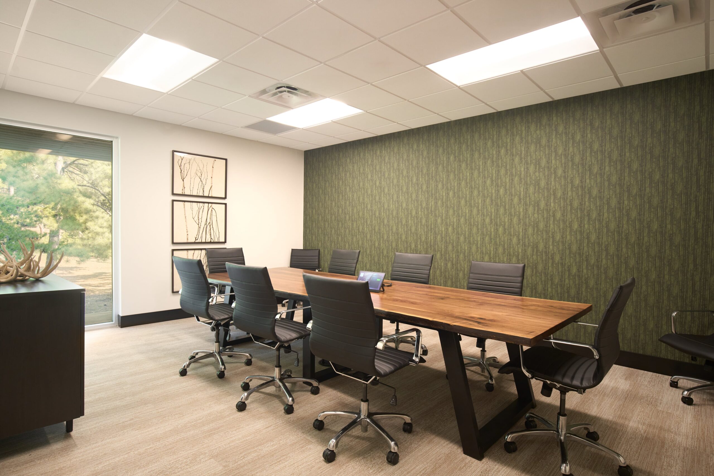
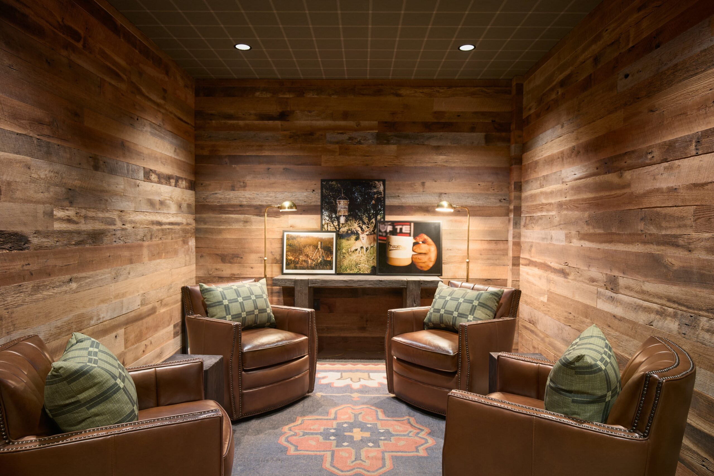
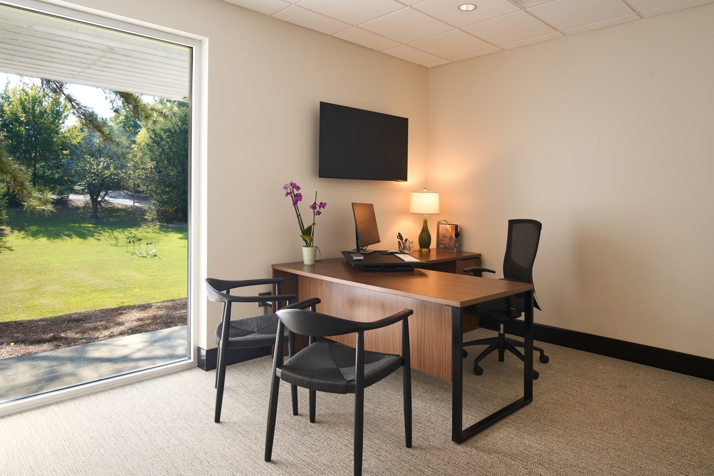
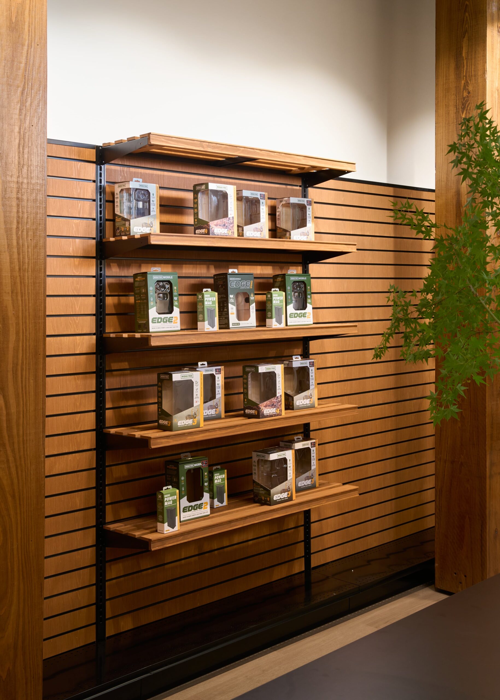
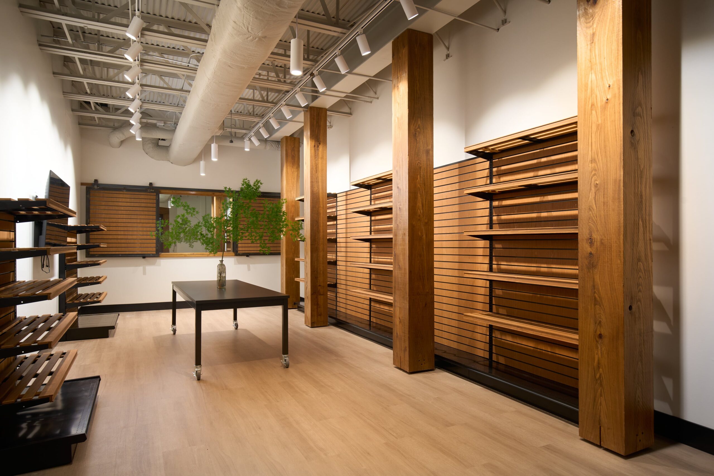
The scale of the new workplace is a long way from Moultrie’s beginnings in 1979, when founder Dan Moultrie began assembling deer feeders in an apartment closet. Today, the renovated space includes 50 workstations, six private offices, five meeting rooms, a large training room, multiple collaboration areas, flex space, and two phone booths. More specialized spaces reflect the unique needs of Moultrie’s business, including a device lab, retail room, and space for creating product demonstration videos. A café-style “Recharge Room” provides a casual gathering space for employees.
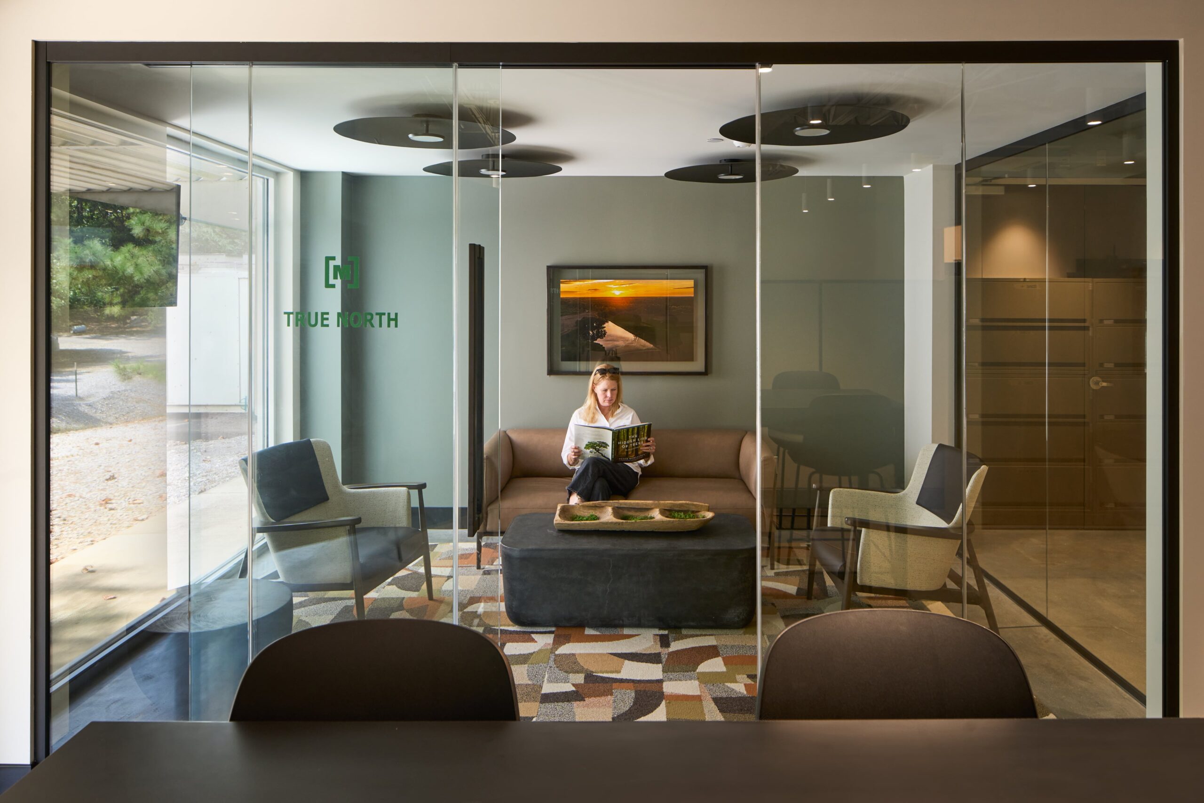
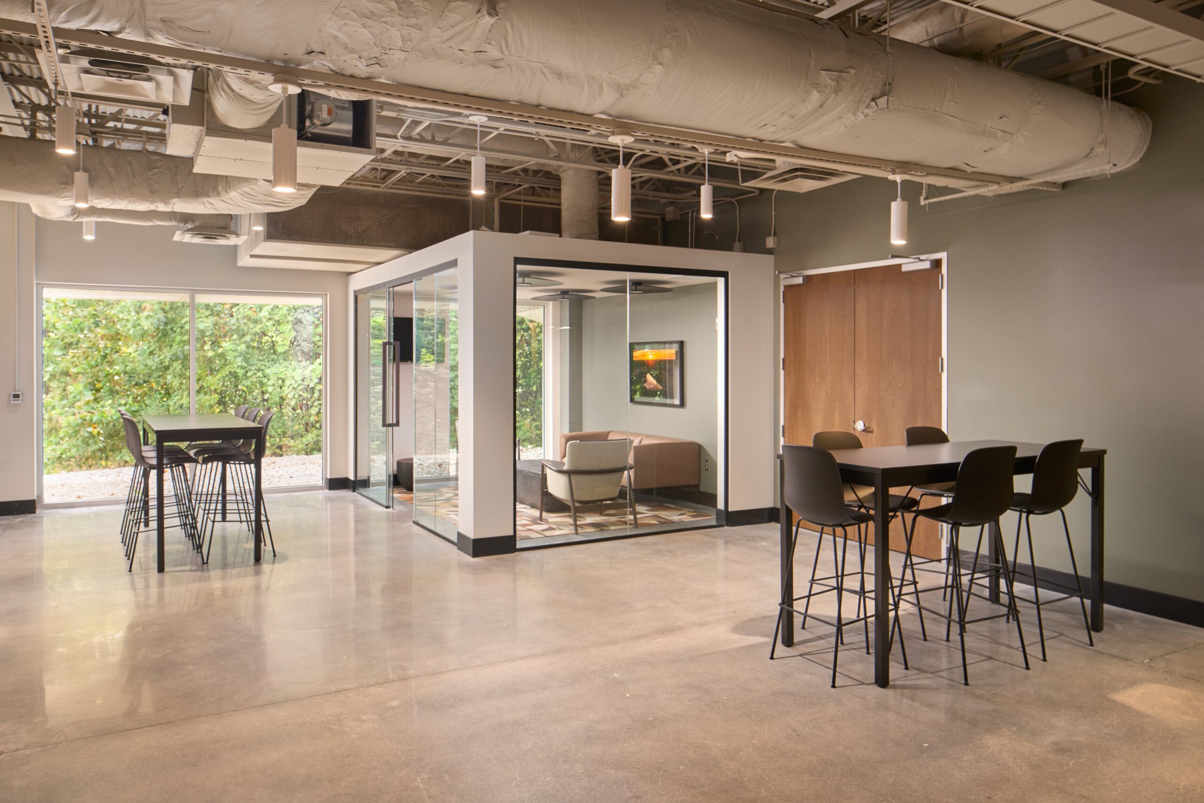
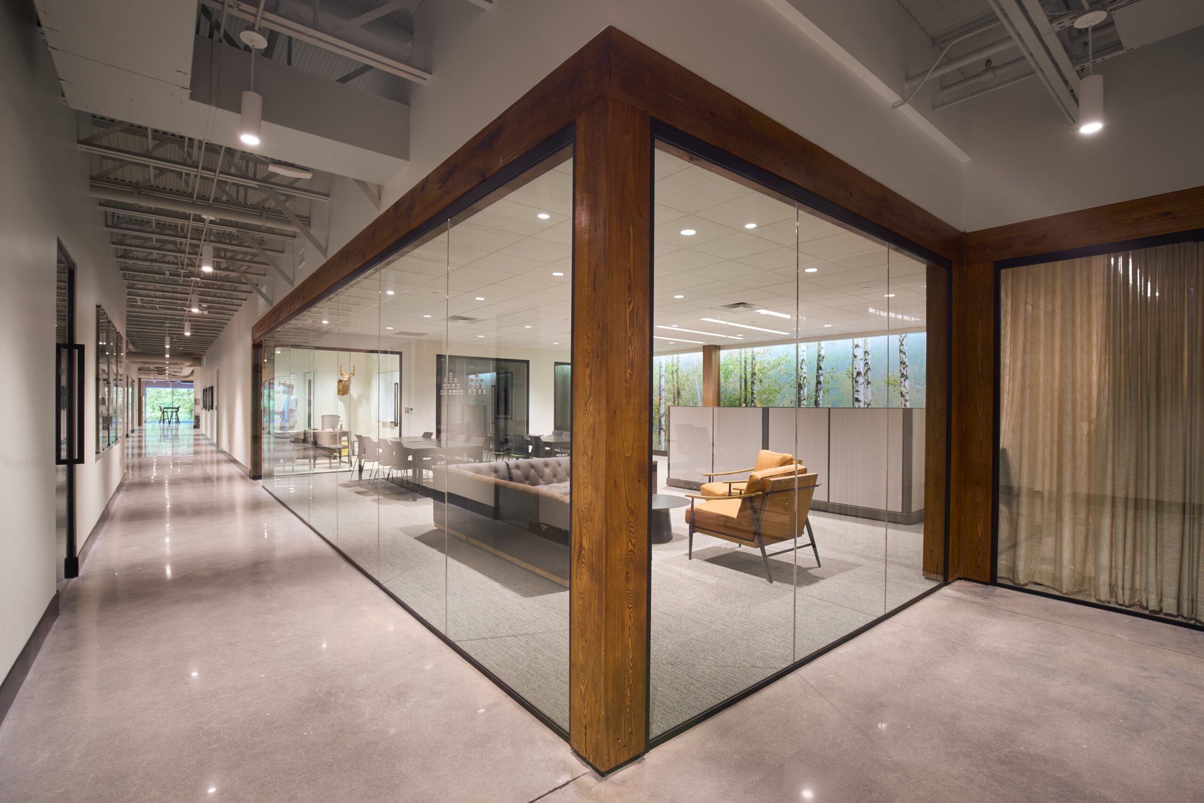
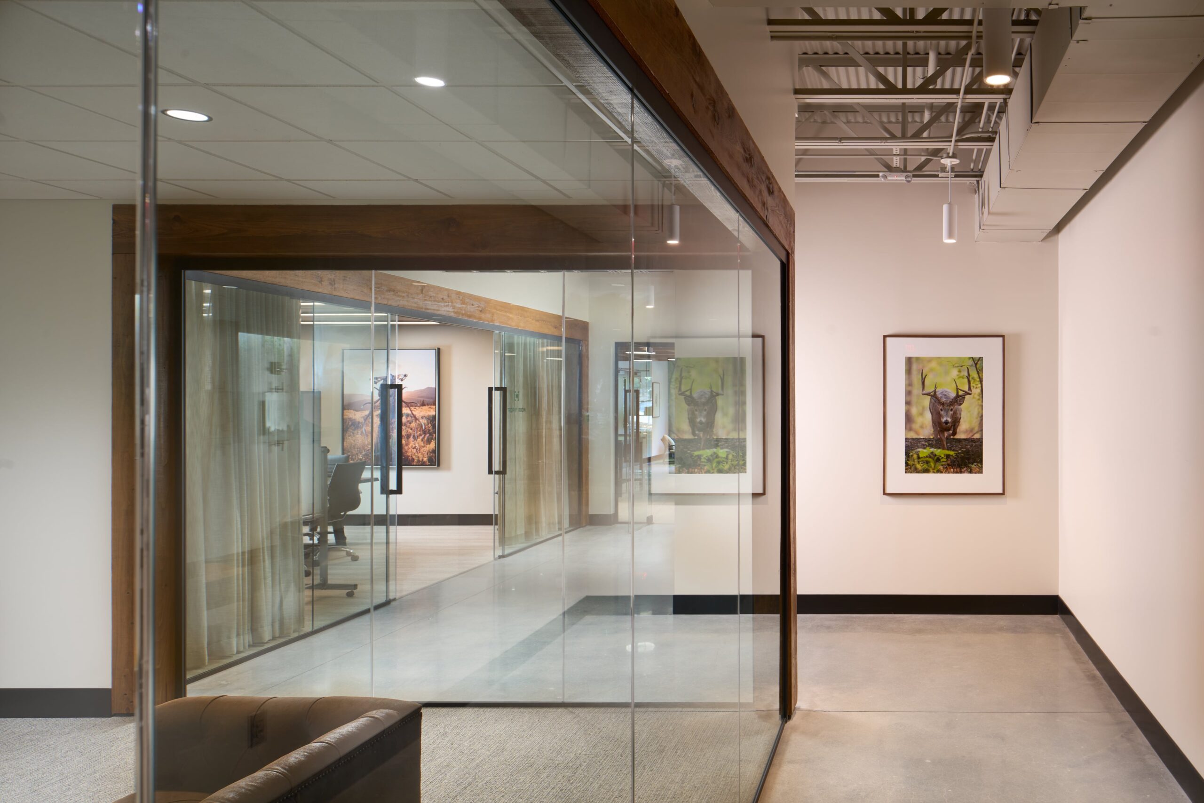
A key component of the renovation was the incorporation of ALUR architectural glass wall solutions throughout the office. Featuring clear glass and minimalist matte black framing, the system helps define work areas while maintaining an open, collaborative environment filled with natural light.
One of the project’s unique installation challenges involved the building’s prominent cedar beams. Their rough, natural surfaces required careful consideration where the ALUR framing met the wood. The system’s adjustable wall posts provided the flexibility needed to achieve a tight, clean fit while maintaining the intended acoustic performance of the walls.
The success of the initial renovation led Moultrie to expand the project to a second floor, extending BI’s involvement and providing additional space to support the company’s continued growth.
Photography by: Omar Mohammad
