For more than six decades, Chilton County conducted much of its government business from a courthouse built in the early 1960s. As the county grew, so did the demands on the facility. Limited accessibility, aging infrastructure, space constraints, and county services spread across multiple locations ultimately led county leaders to pursue a new courthouse designed around the needs of residents today and well into the future.
The new approximately 72,000-square-foot Chilton County Courthouse in Clanton brings courtrooms, administrative offices, licensing functions, and support services together in a central location. Situated along Alabama Highway 145, the courthouse was designed as a more accessible and efficient hub for county government, while the larger site provides room for future expansion as the community continues to grow.
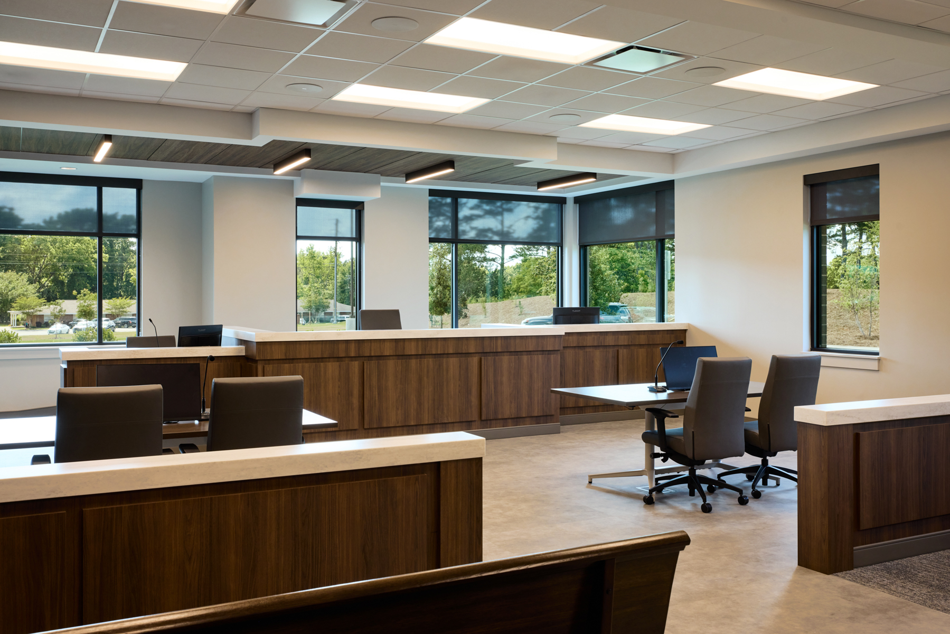
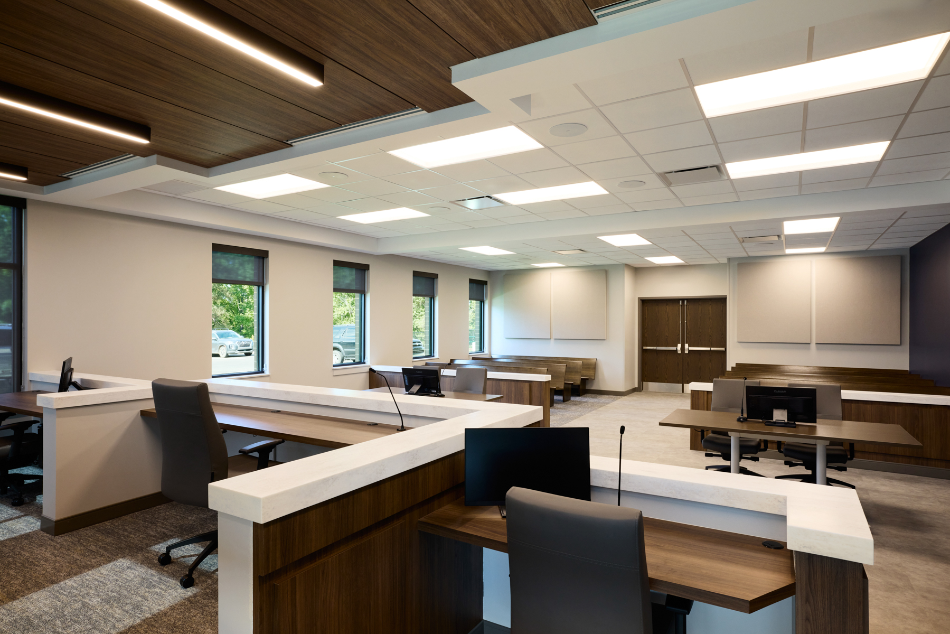
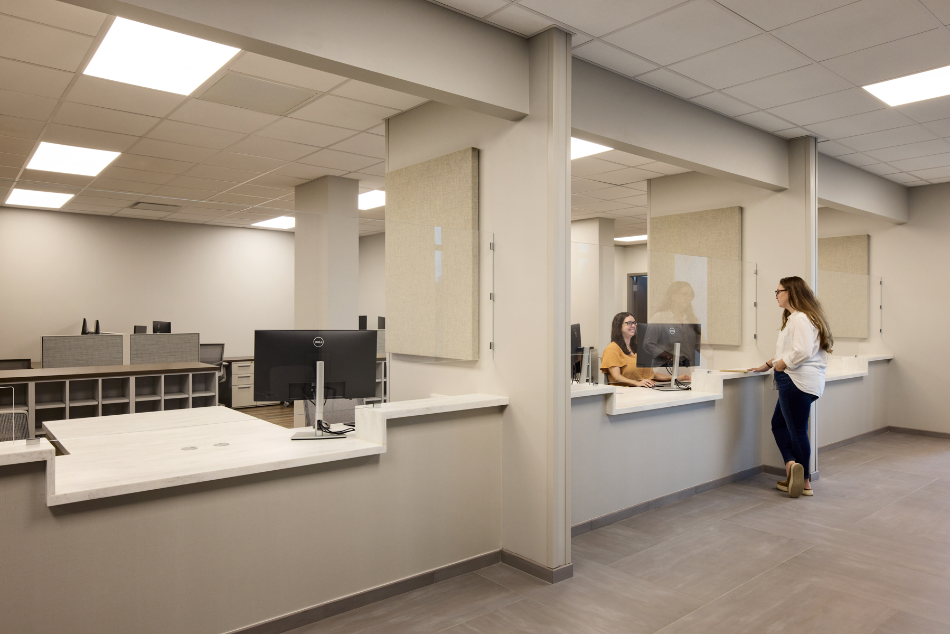
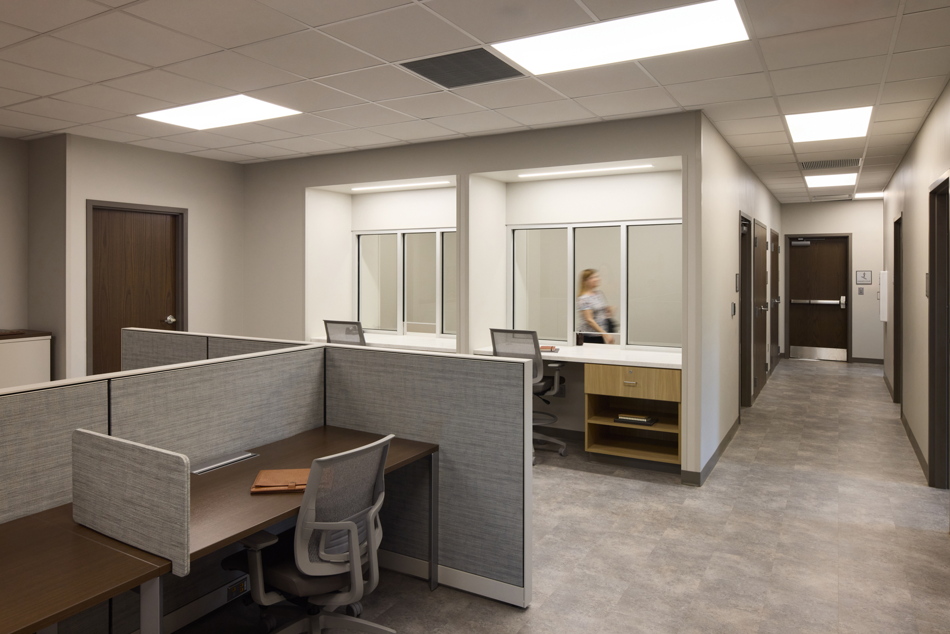
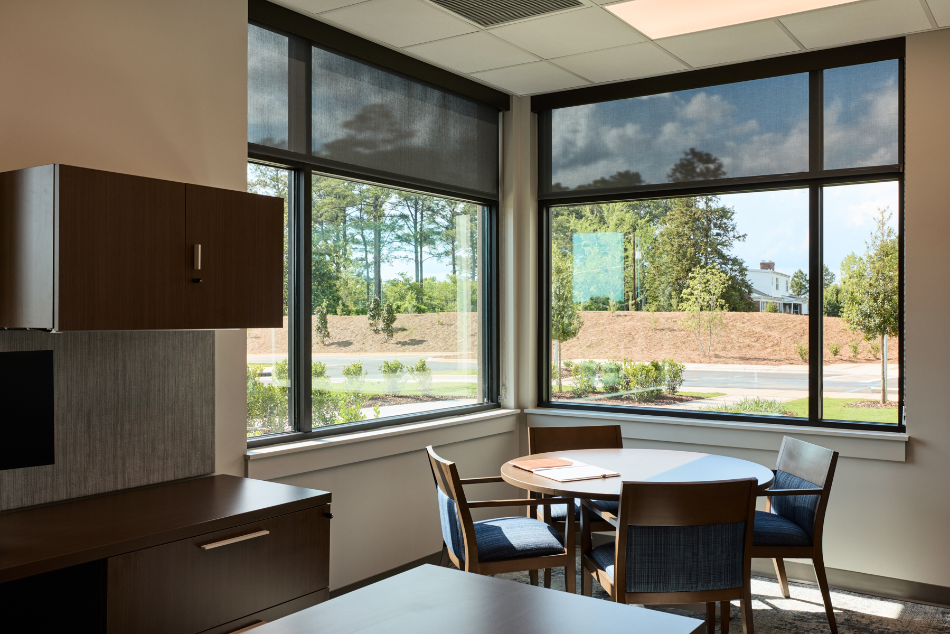
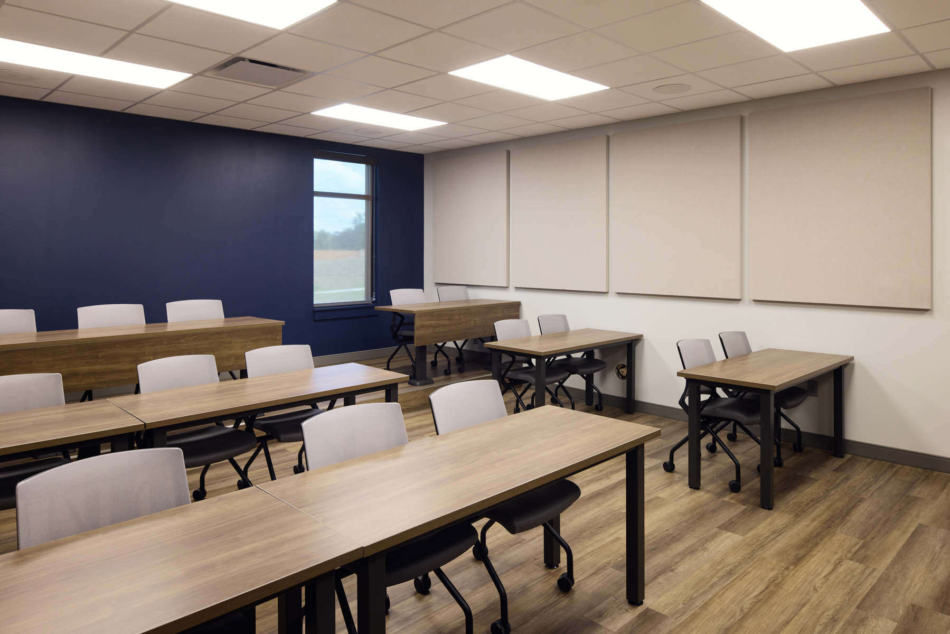
Business Interiors worked alongside Chilton County and Birchfield Penuel Architects to provide furniture solutions throughout portions of three floors of the new facility. BI’s scope supported approximately 40 private offices as well as shared offices, open work areas, conference rooms, break rooms, reception and waiting areas, and a variety of administrative and public-service environments.
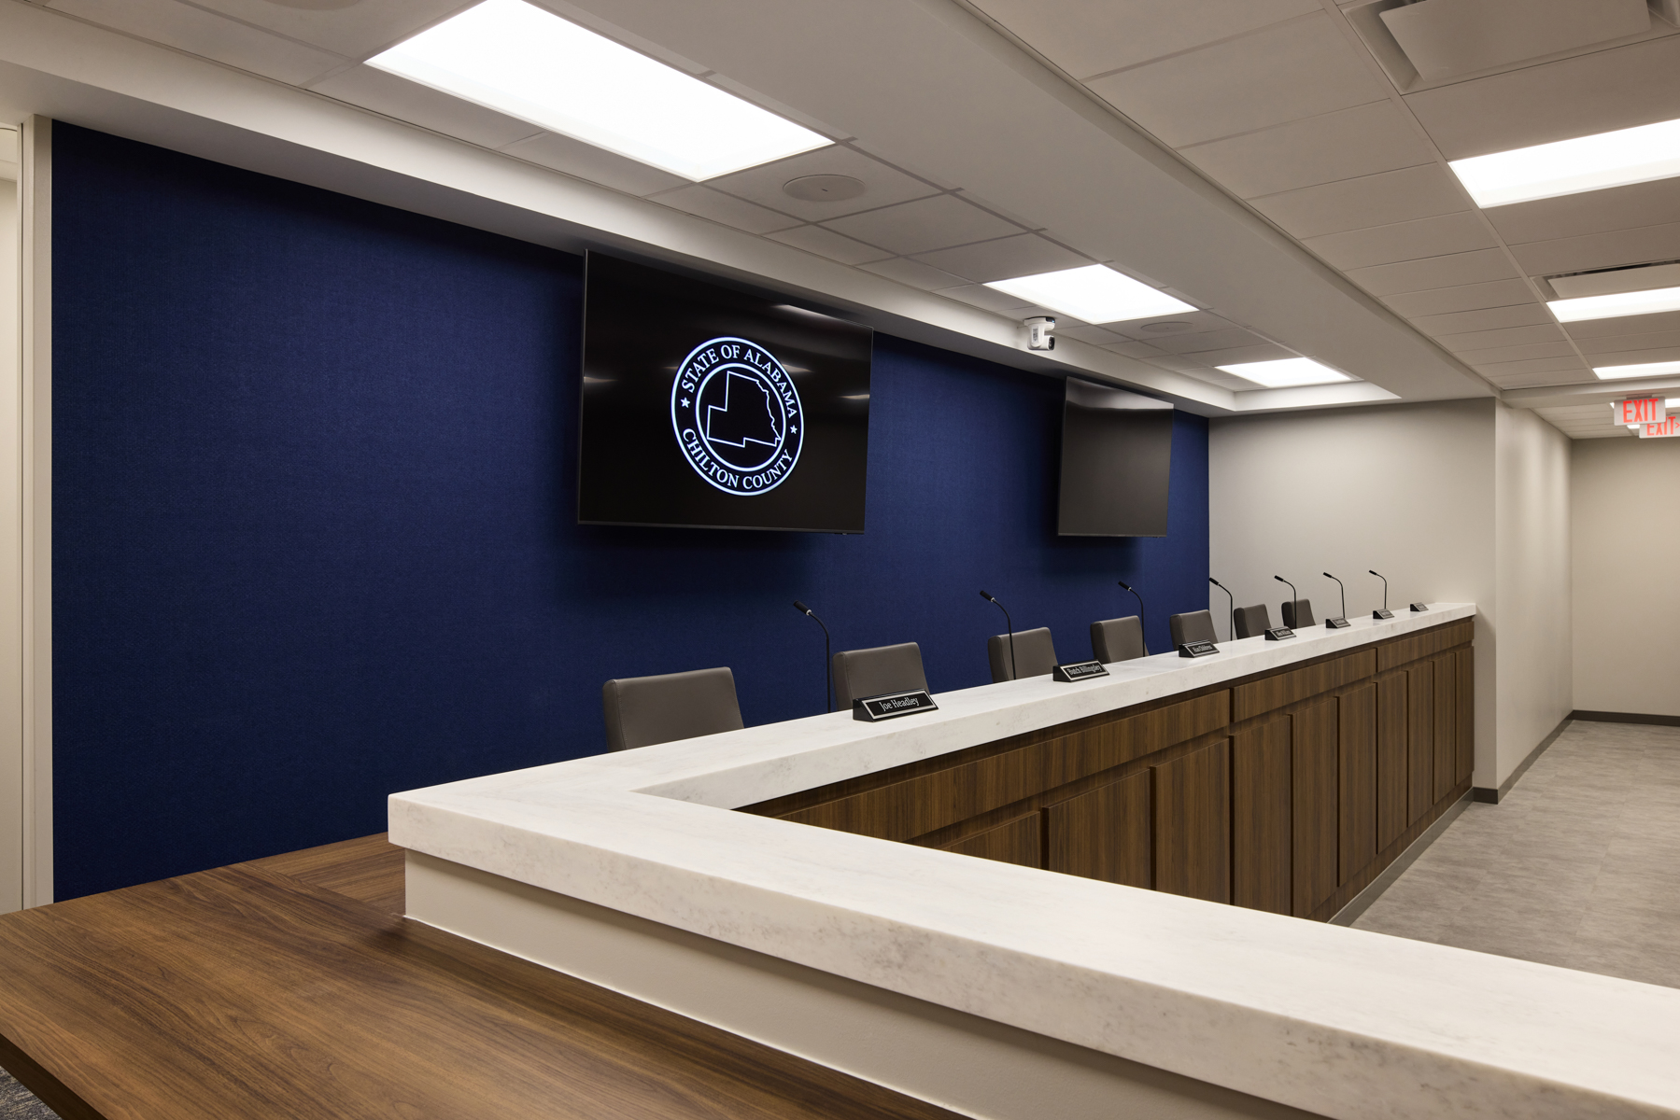
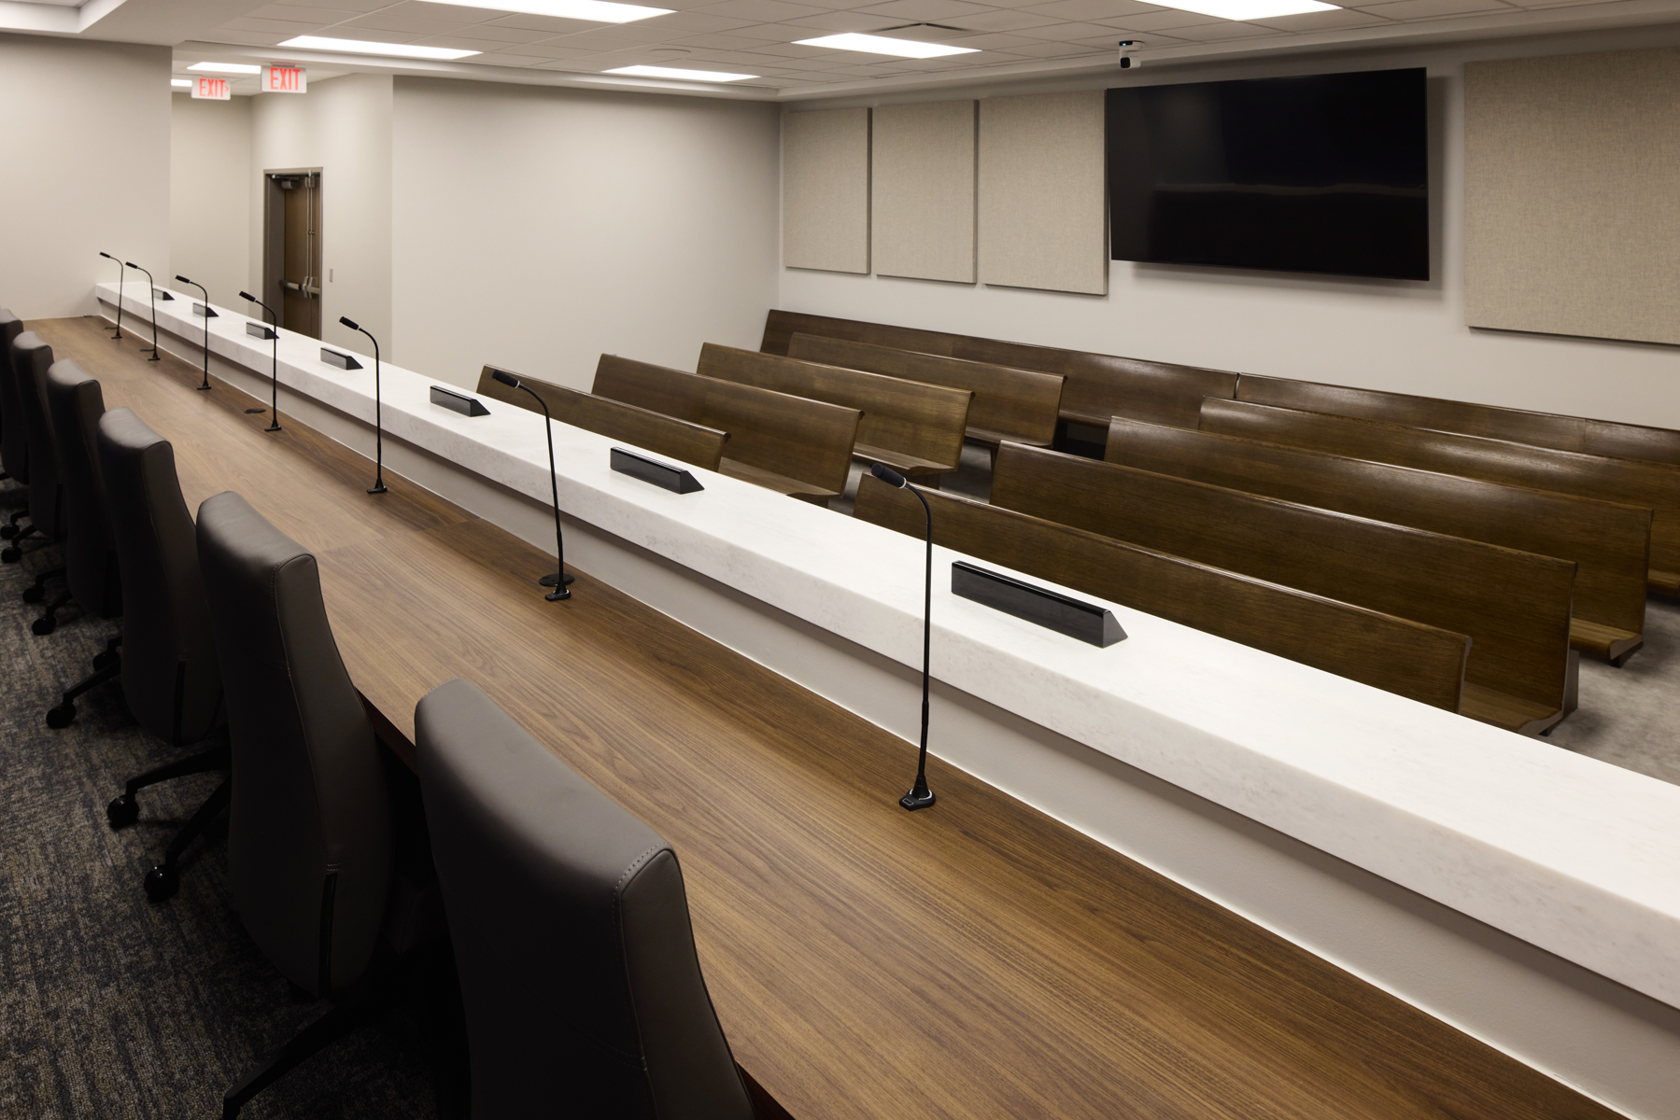
The scope also extended to spaces with needs specific to the courthouse and county operations, including Grand Jury and Trial Prep areas, high-density filing, select Probate Court furnishings, and furniture for the County Commission auditorium. Across these varied applications, the furniture package supports the people responsible for carrying out the county’s day-to-day work as well as the residents who depend on those services.
The courthouse opened in 2026 as a new center for civic and government activity in Chilton County—bringing previously dispersed functions together in a facility created to serve the community for years to come.
Photography by: Rob Culpepper
