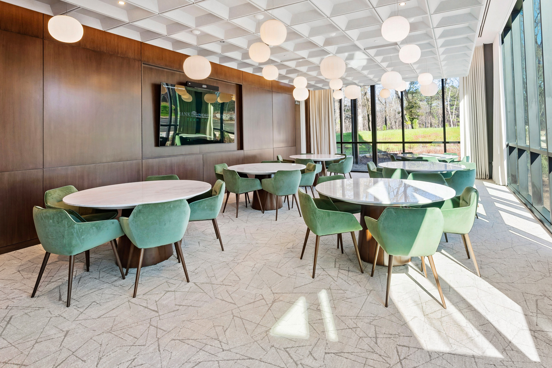
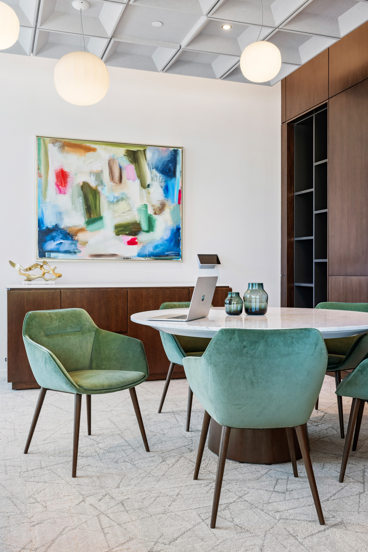
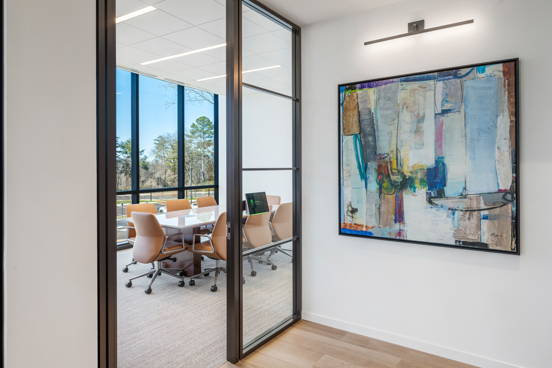
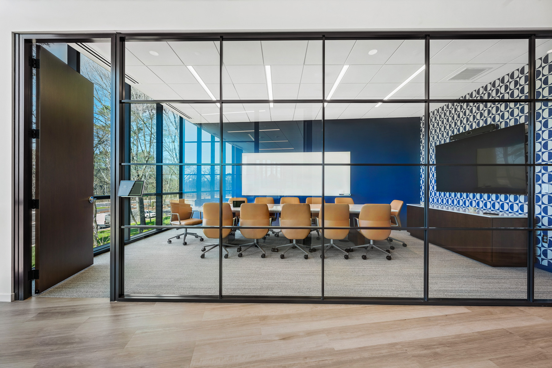
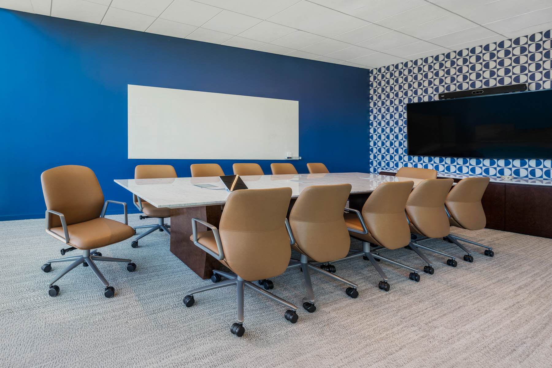
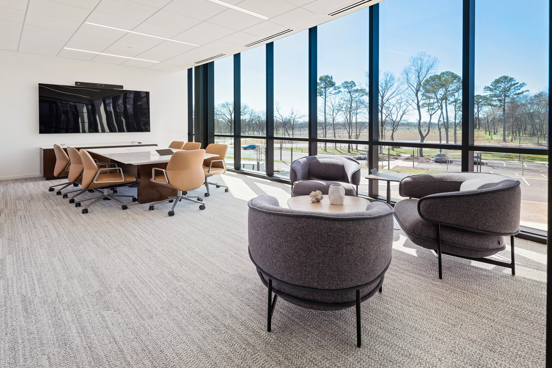
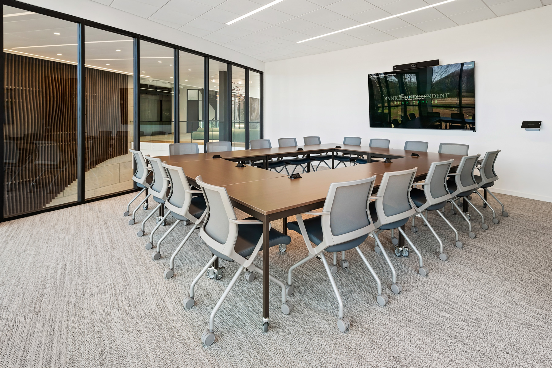
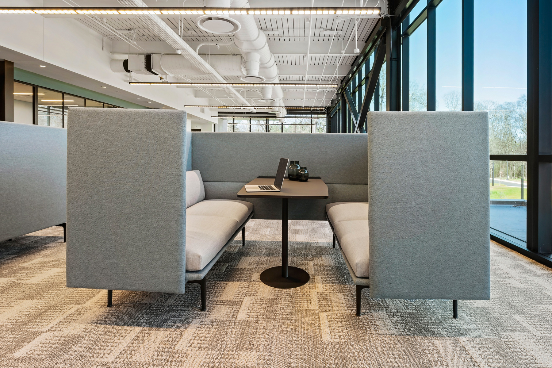
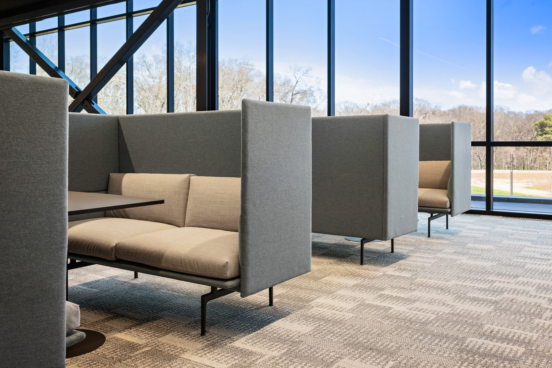
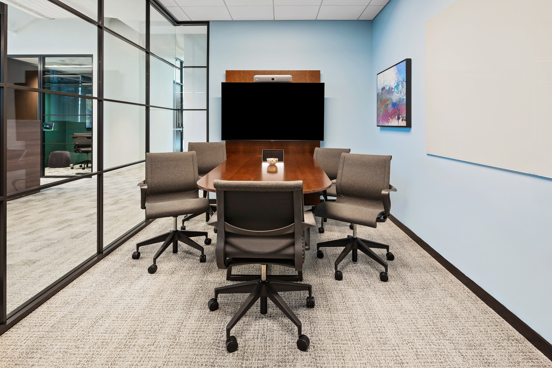
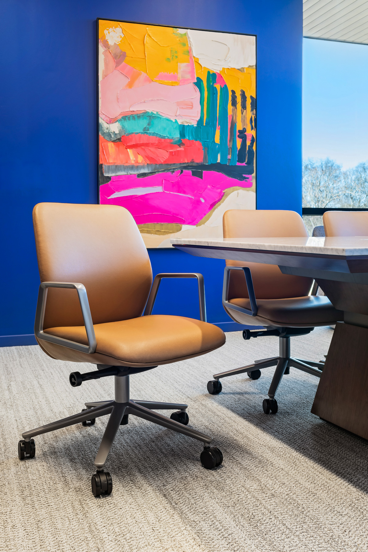
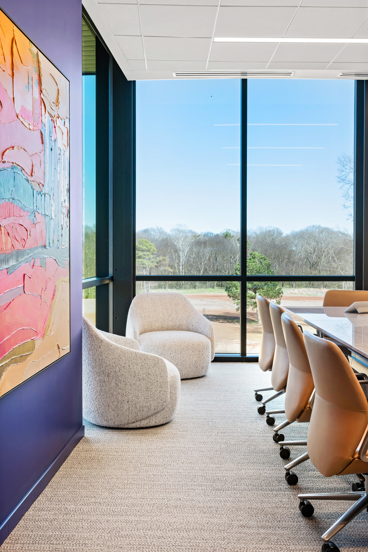
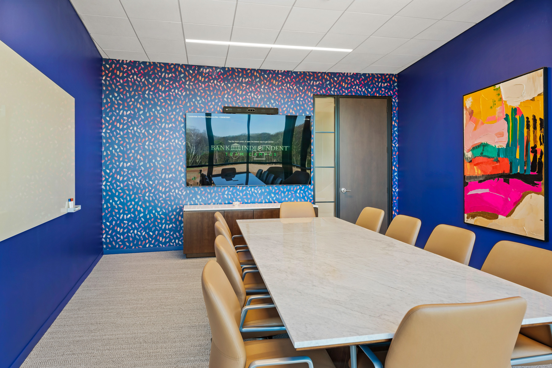
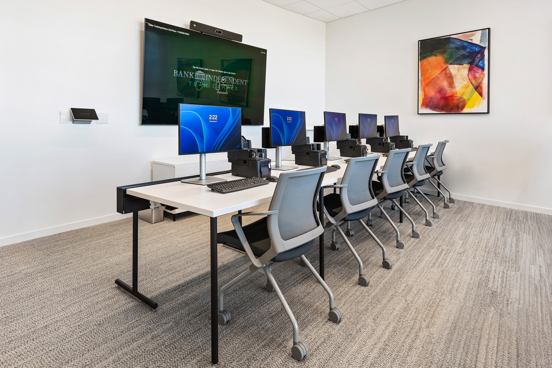
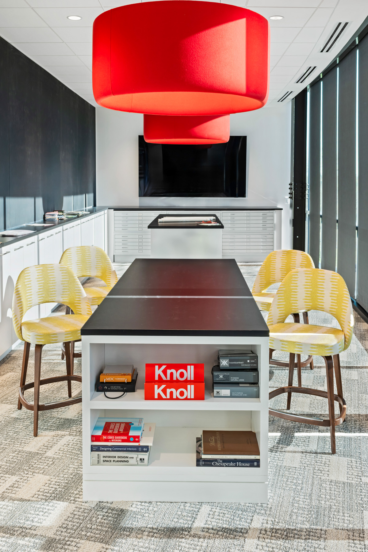
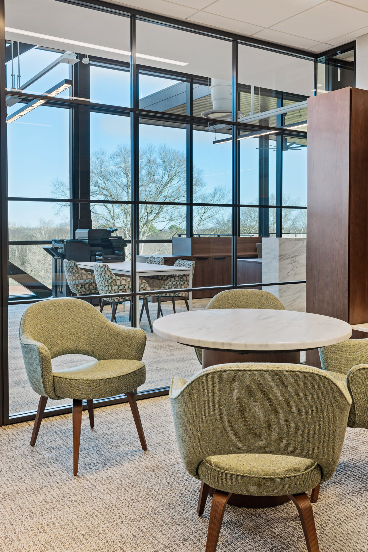
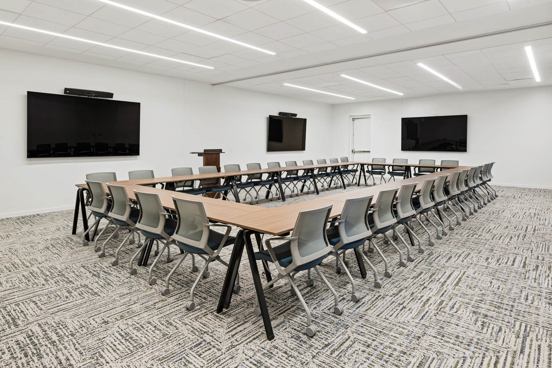
Bank Independent’s new Team Campus in Muscle Shoals brings team members from multiple locations across Lauderdale and Colbert counties into one shared workplace designed to support collaboration, efficiency, and long-term growth.
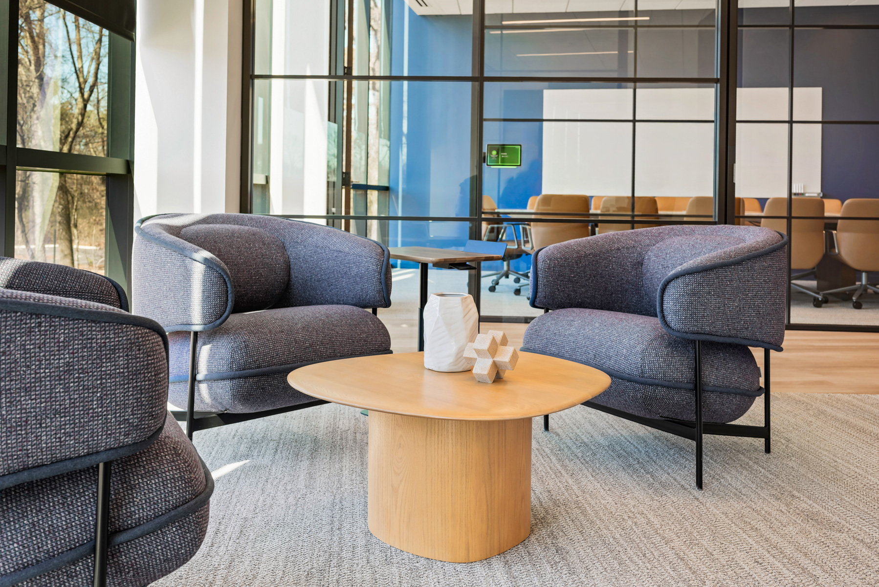
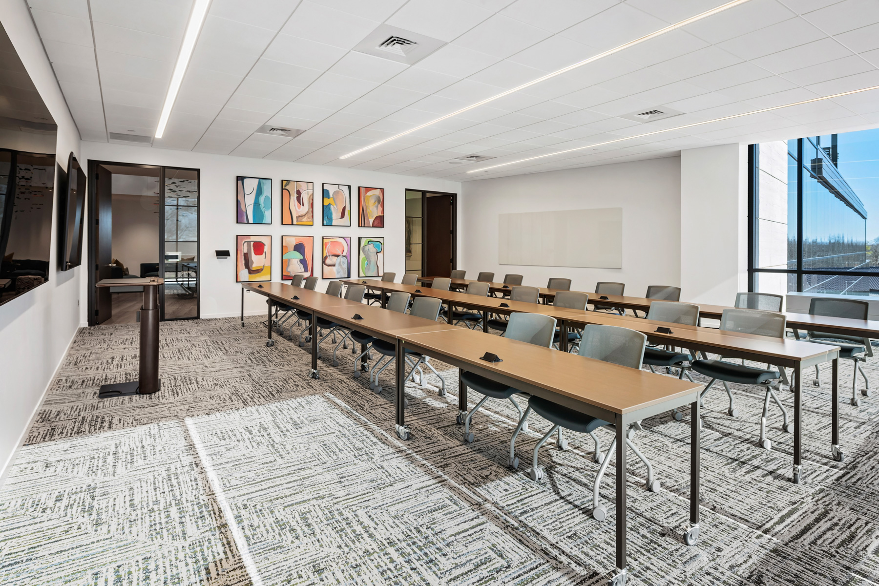
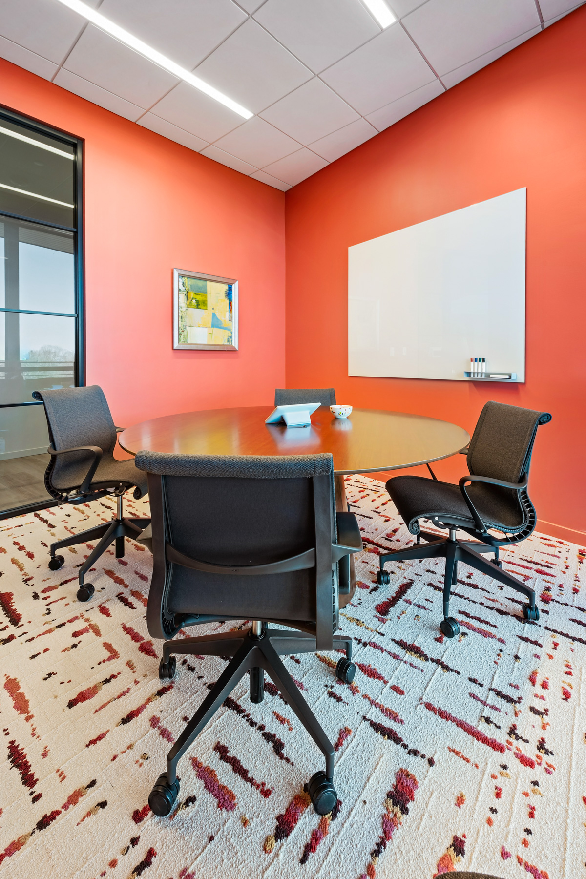
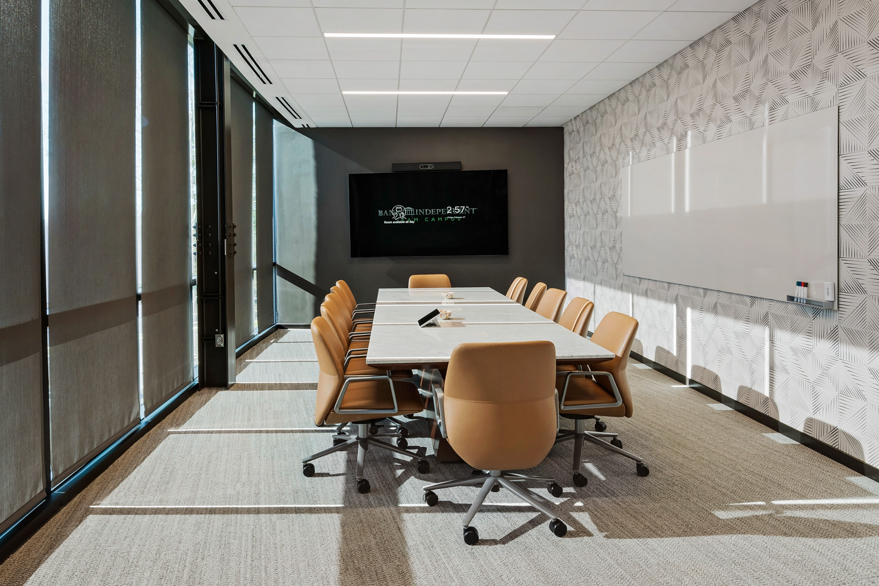
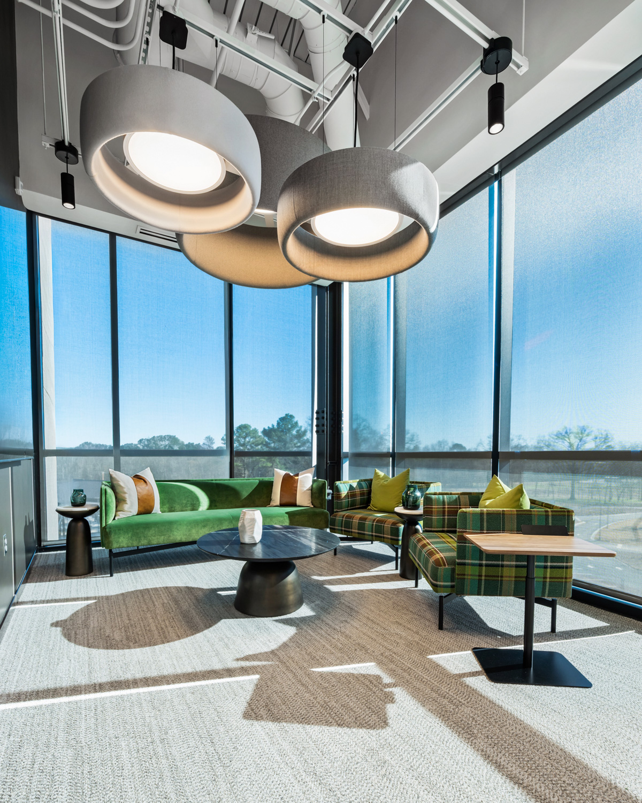
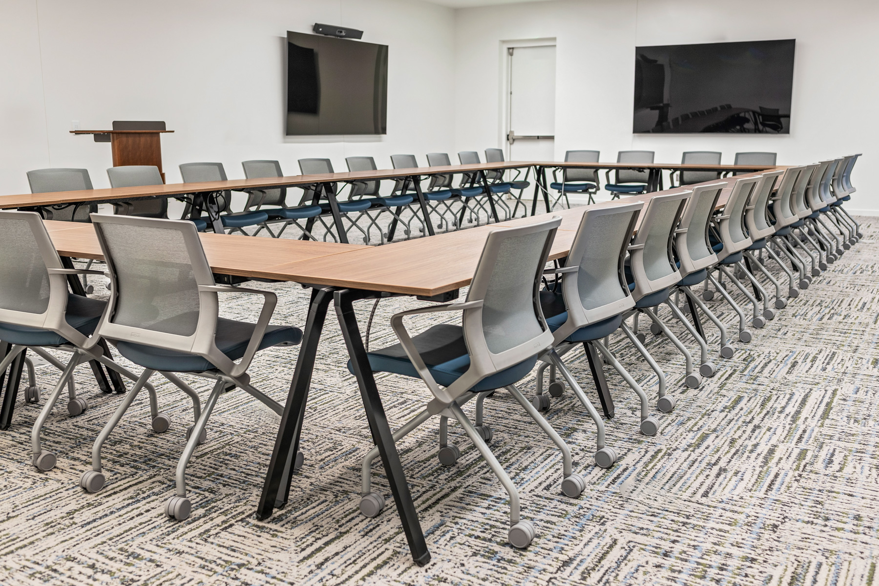
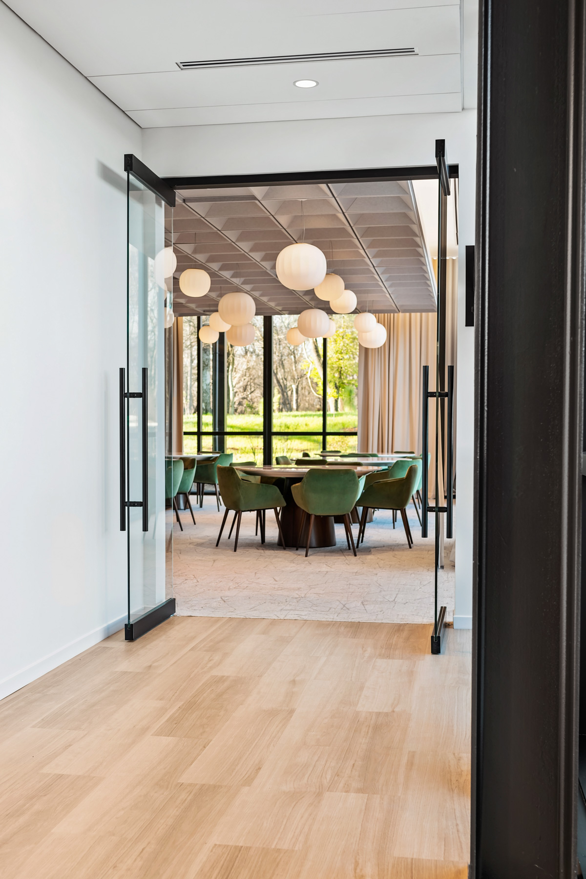
The four-story campus includes a range of workplace settings and amenities, including conference rooms, training rooms, focus rooms, wellness rooms, patios, café space, executive areas, and operational workspaces. Together, these environments support the bank’s day-to-day operations while creating a central hub for its people, culture, and future growth.
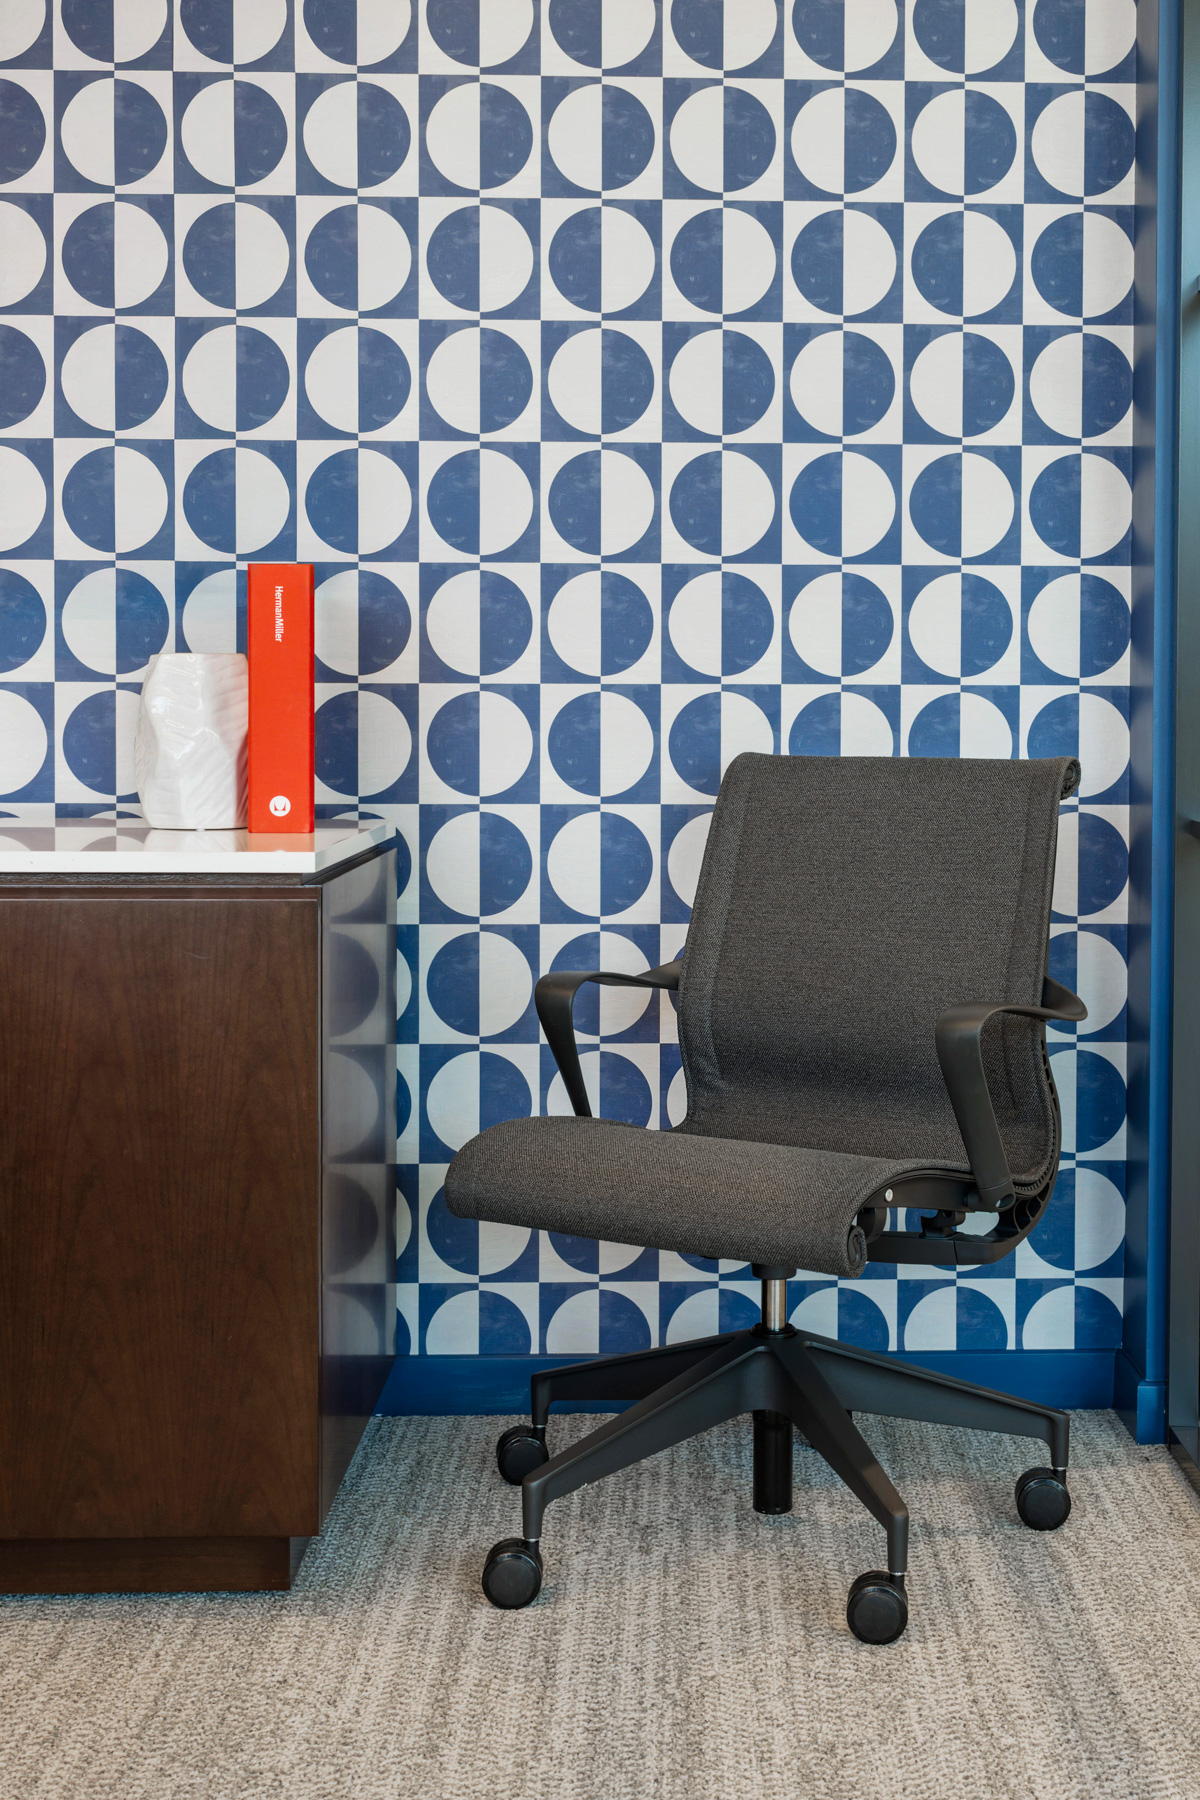
Business Interiors supported the project with furniture solutions for key shared, training, and executive spaces, including conference rooms, training rooms, private dining rooms, C-suite seating, task seating, and select open area furnishings. Working alongside the project’s design and construction partners, BI helped provide furniture applications that support connection, flexibility, and the larger workplace experience envisioned for the campus.
The project team included LED Architecture as architect, KPS Group as associate architect, ASD|SKY as interior designer, and Robins & Morton as general contractor.
Photography by: Neville Simpson
